
High-Precision Displacement Measurements for Demanding Industrial and Research Applications
The PICOSCALE Interferometer enables high-precision contactless displacement measurements and helps you improve positioning accuracy, stabilize critical processes, and integrate high-resolution metrology into demanding environments.
- No active components and a stable laser concept to support maintenance free and reliable long-term operation
- Broad sensor head portfolio for standard and demanding applications
- UHV, cryogenic, cleanroom, and radiation-sensitive environments
- Measurement on a wide range of target materials for greater application flexibility
- Suitable for mirrors, retro-reflectors, metals, glass, water, and more
- High data rates for real-time measurement, fast feedback loops, and dynamic motion analysis
- 10 MHz sampling rate, 1 m/s target velocity
- Easy integration into laboratory, industrial, and OEM systems
- Full API access and real-time interfaces including BiSS-C, serial data, and AQuadB
Discover How PICOSCALE Fits Your Application
Whether you need to stabilize motion, characterize stages in multiple degrees of freedom, or integrate high-resolution metrology into an OEM system, PICOSCALE provides a reliable non-contact solution for demanding displacement measurement tasks.
Its compact interferometric design combines picometer-level resolution, high data rates, and broad environmental compatibility, making it suitable for both laboratory and industrial use. Our sensor heads offer compatibility with challenging environments like UHV, cryo-temperatures, hard radiation and clean rooms.
To support OEM integration and application-specific optimization, we provide robust firmware modules and a selection of accessories, elevating its status as a premier laboratory instrument. The PICOSCALE Interferometer can also be integrated as an OEM component, providing customized solutions for specialized industrial applications.
Specifications
PICOSCALE Interferometer V2
|
|
|---|---|
| Resolution and Noise | See Specification Sheet |
| Repeatability [nm] | 1-2 |
|
Accuracy1 [m/m] |
10-6 |
| Long Term Stability2 [nm] | 1, see Application Note |
| Max. Data Rate [MHz] | 10 |
| Maximum Target Velocity [m/s] | 1 |
| Target Reflectivity | 4% - 100% |
| Maximum Working Distance [mm] | 5000 |
| Absolute Position Estimation | 1% of working distance |
| Real-time interfaces | Biss-C, AquadB, serial data |
1 due to wavelength accuracy
2 Working distance 20 mm, ambient conditions, measurement bandwidth 1.2 kHz
Key Applications
Closed-loop positioning and motion control
For applications that require stable, real-time feedback at the point of interest.
6 DoF stage characterization and calibration
For precise analysis of X, Y, Z, pitch, yaw, roll, runout, and wobble.
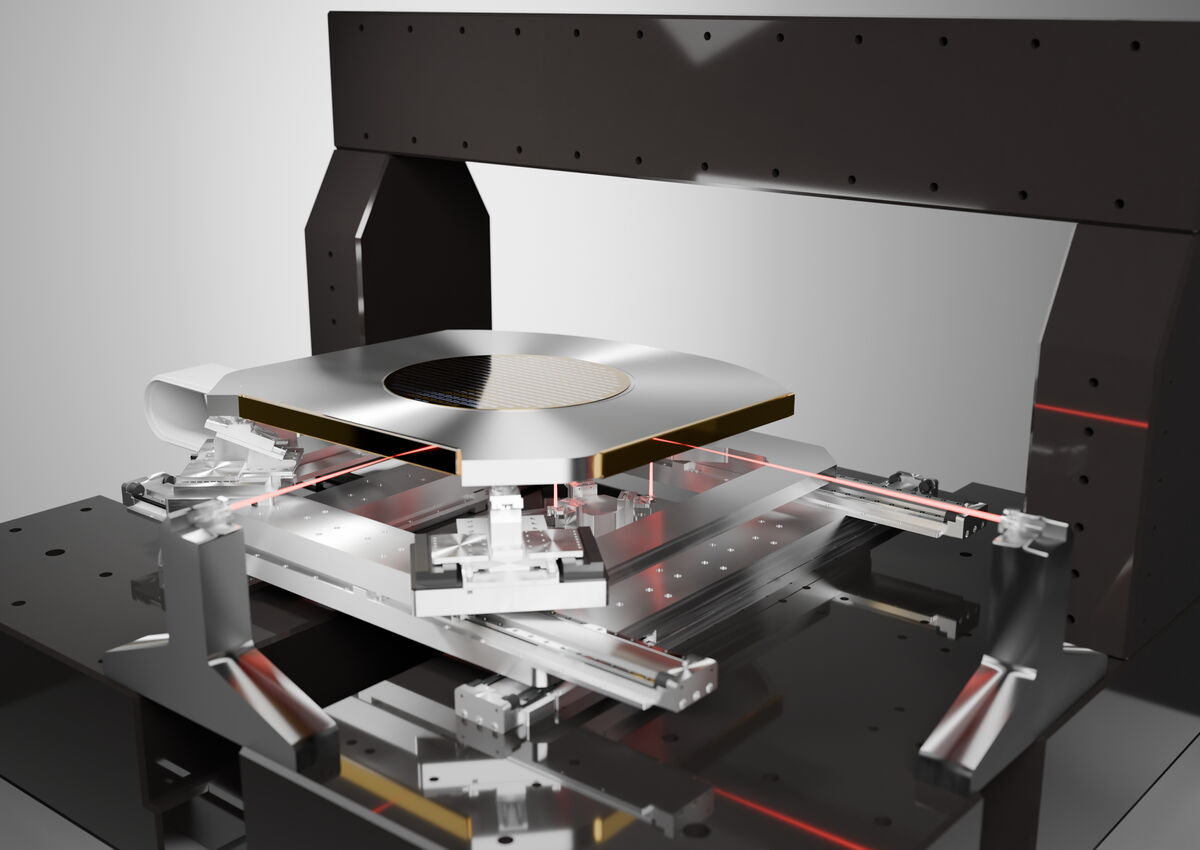
Wafer positioning and mask alignment
For semiconductor processes where alignment quality directly affects performance and yield.
Sample positioning for X-ray microscopy
For highly sensitive setups requiring precise, non-contact measurement.
Single-point vibration measurements
For detecting fast and small dynamic motion with high temporal resolution.

Rental Devices
Learn more about the rental process and available options
Rental Options
Start with less risk and faster results
Evaluating a high-precision metrology solution should be straightforward. With our rental option, you can get started with the PICOSCALE quickly and with minimal commitment. Instead of making an immediate capital investment, you can test the system in your own setup, under your own conditions, and against your actual application requirements.
Working Principle
All PICOSCALE products are based on a Michelson interferometer. This setup measured displacements by splitting the light of a coherent light source (e.g., a laser) into equal portions. One part, the reference beam, is reflected off a stationary reference mirror. The other part, the probe beam, is reflected off the moving target. Both beams and recombined and based on the optical path length difference between the two parts, the interference pattern changes enabling high-precision displacement measurements using laser and simple optical components.
You can learn more about the Michelson principle and what other techniques we apply to increase the sensitivity and accuracy of the method by visiting our technology section.
Advantages of Michelson Interferometers

Michelson interferometers offer exceptional precision and reliability by splitting and recombining light to measure smallest displacements, vibrations, and refractive changes with nanometer or sub-nanometer accuracy. Their versatility, non-contact operation, and ability to perform in demanding environments like UHV or cryo-temperature make them indispensable for applications in metrology, optics, and advanced research.
Learn more about the advantages compared to other technologies in this article: Advantages of Michelson interferometers compared to other architectures

Sensor Heads & Options
Overview of the sensor heads and options for various applications.

Components & Accessories
Essential and optional components for a complete PICOSCALE Interferometer system.
Rental Options
With our rental option, you can quickly evaluate the PICOSCALE in your own setup.

Application Notes & Documentation
Collection of all application notes and technical documents.

Contact us!